
← Selected work
Commercial Office
2018
425 PARK AVENUE
Recladding a landmark office tower on Manhattan's Park Avenue.
Service
Commercial Office
Scope
Building Enclosure Consulting
Year
2018
Phase
Construction Administration
↘ The brief
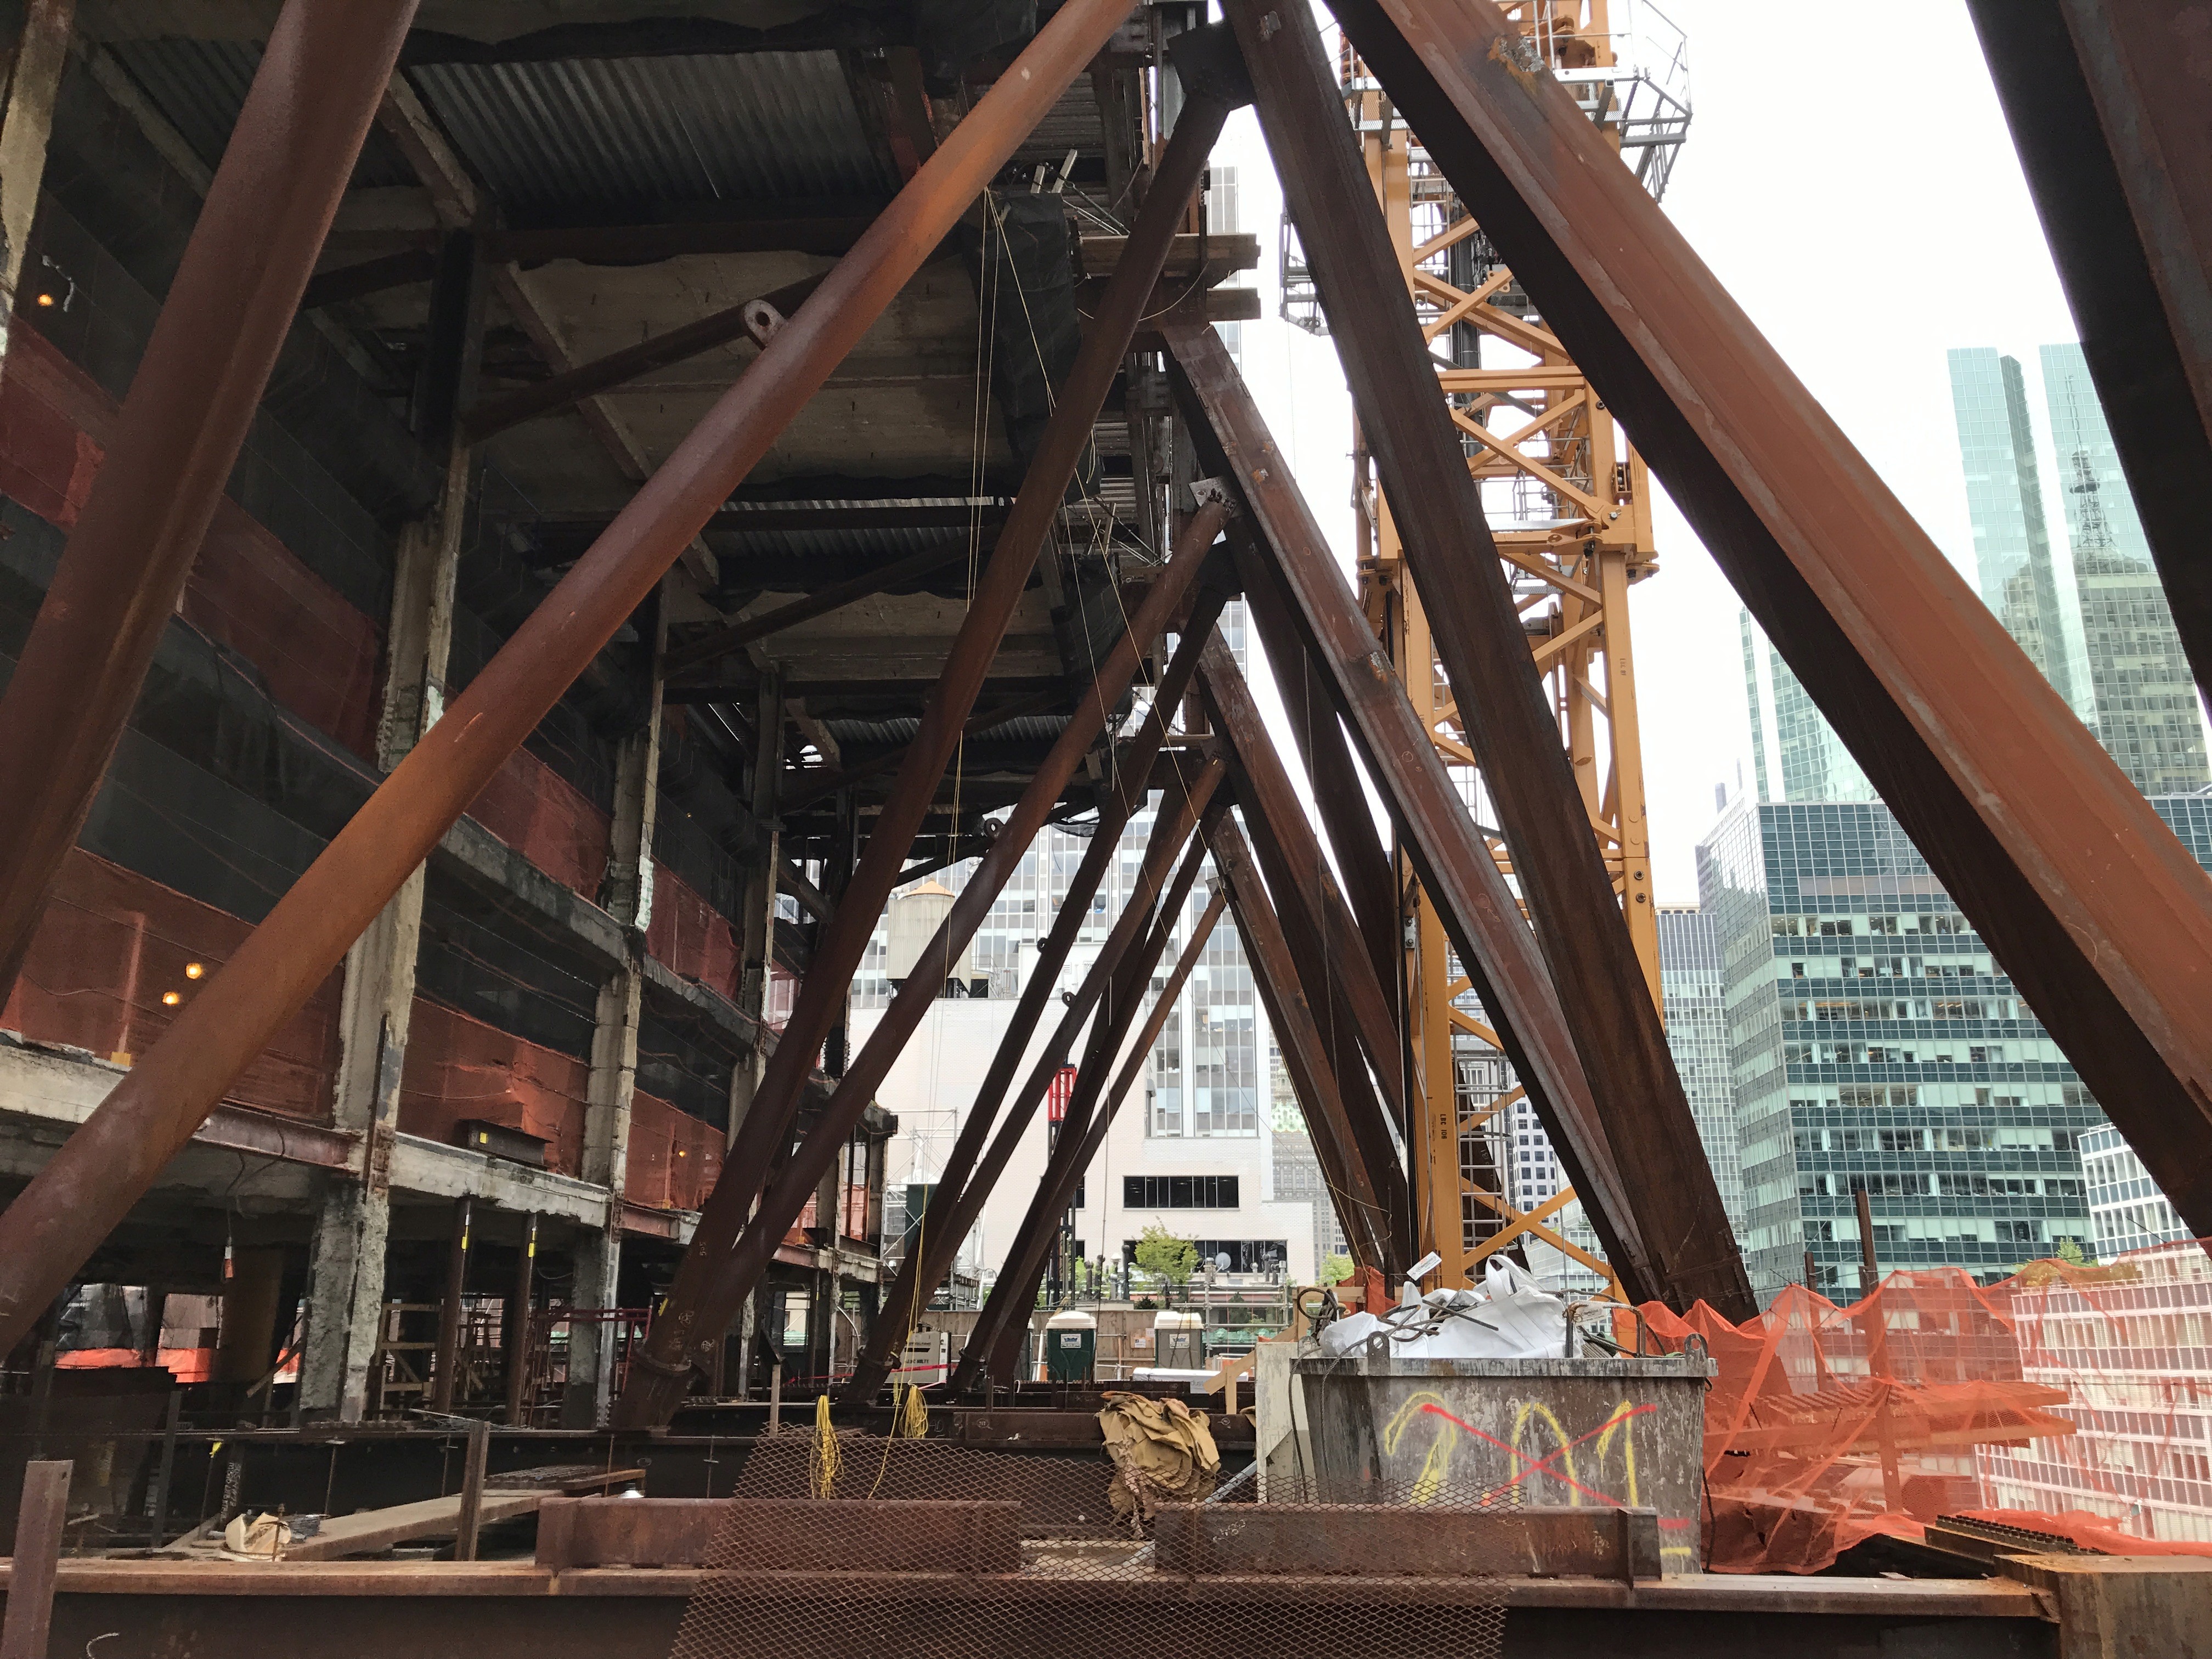
425 Park Avenue is a commercial office tower located on Park Avenue in Manhattan, New York, designed by Foster + Partners. The project involved the redevelopment and recladding of an existing office tower, replacing the original façade with a new high-performance unitized curtain wall while integrating the new enclosure with the retained structural frame and surrounding building systems.
As part of the SOCOTEC building enclosure consulting team, construction administration support included technical review of façade submittals, fabrication observations, field inspections, coordination with the project team, and ongoing evaluation of building enclosure systems throughout construction.
↘ The approach
Working as part of the SOCOTEC building enclosure consulting team, the work included review of façade shop drawings, technical submittals, engineering revisions, RFIs, and field modifications throughout construction. Particular emphasis was placed on coordination between the new façade systems and the existing building structure, ensuring constructability, enclosure performance, and compliance with the project's design intent.
The project also included regular visits to the curtain wall fabrication facility to review fabrication progress, verify quality, and observe manufacturing of the unitized façade systems prior to delivery. During construction, field observations documented installation progress, identified deficiencies, supported coordination between the architect, contractor, façade contractor, and engineering team, and contributed to the review of proposed remediation strategies and field modifications where unforeseen conditions arose.

↘ The outcome
Through ongoing technical review, fabrication oversight, field observations, and coordination with the broader project team, building enclosure issues were identified and addressed throughout fabrication and construction. The work supported informed technical decision-making, reduced construction risk, and helped facilitate the successful implementation of the new building enclosure while maintaining the project's design intent and long-term performance objectives.
Phase
Construction Administration
Construction administration support for the recladding of a landmark Manhattan office tower, including fabrication oversight, field observations, technical submittal review, and façade coordination.