
← Selected work
Residential
2015–2017
550 Vanderbilt Avenue
Residential development combining precast concrete and punched window systems.
Service
Residential
Scope
Building Enclosure Consulting
Year
2015–2017
Phase
Construction Administration
↘ The brief
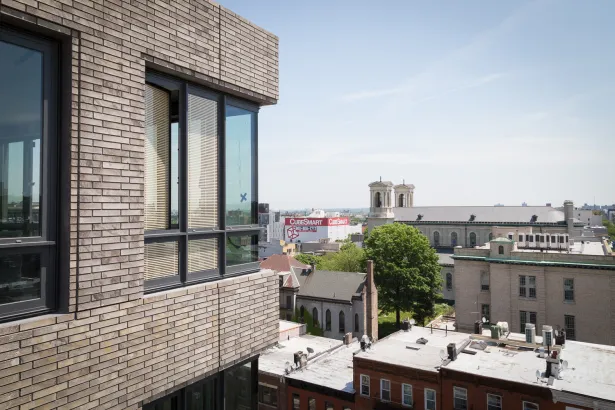
550 Vanderbilt Avenue is a residential development located within the Pacific Park master plan in Brooklyn, New York. Designed by CookFox Architects, the building features an architecturally integrated façade combining precast concrete panels with high-performance punched window systems to create a durable and refined residential enclosure.
As part of the SOCOTEC building enclosure consulting team, the project was supported during construction administration through façade submittal review, field observations, technical evaluation of building enclosure systems, and coordination between the architect, contractor, and façade contractor throughout construction.

↘ The approach
The work included review of façade shop drawings, technical submittals, RFIs, and proposed construction modifications related to the precast concrete and punched window systems. Field observations were performed to document installation progress, identify deficiencies, verify compliance with the design intent, and support coordination between the contractor, architect, and project team.
Technical reviews also included preparation of façade observation reports, evaluation of installation conditions, review of proposed corrective measures, and coordination of technical resolutions for field conditions encountered during construction.

↘ The outcome
The work supported informed technical decision-making throughout construction by identifying enclosure issues early, documenting installation conditions, reviewing contractor submittals, and facilitating communication across the project team. These efforts helped reduce construction risk, maintain design intent, and support the successful installation of the precast concrete and punched window façade systems.
Phase
Construction Administration
Building enclosure consulting including façade shop drawing review, technical submittals, field observations, installation verification, technical reporting, RFIs, deficiency tracking, coordination meetings, and collaboration with the architect, contractor, and façade contractor throughout the construction administration phase.