← Selected work
Mixed-Use Residential
2018
70 VESTRY
Luxury waterfront residences crafted with hand-set limestone and precast concrete.
Service
Mixed-Use Residential
Scope
Building Enclosure Consulting
Year
2018
Phase
Construction Administration
↘ The brief
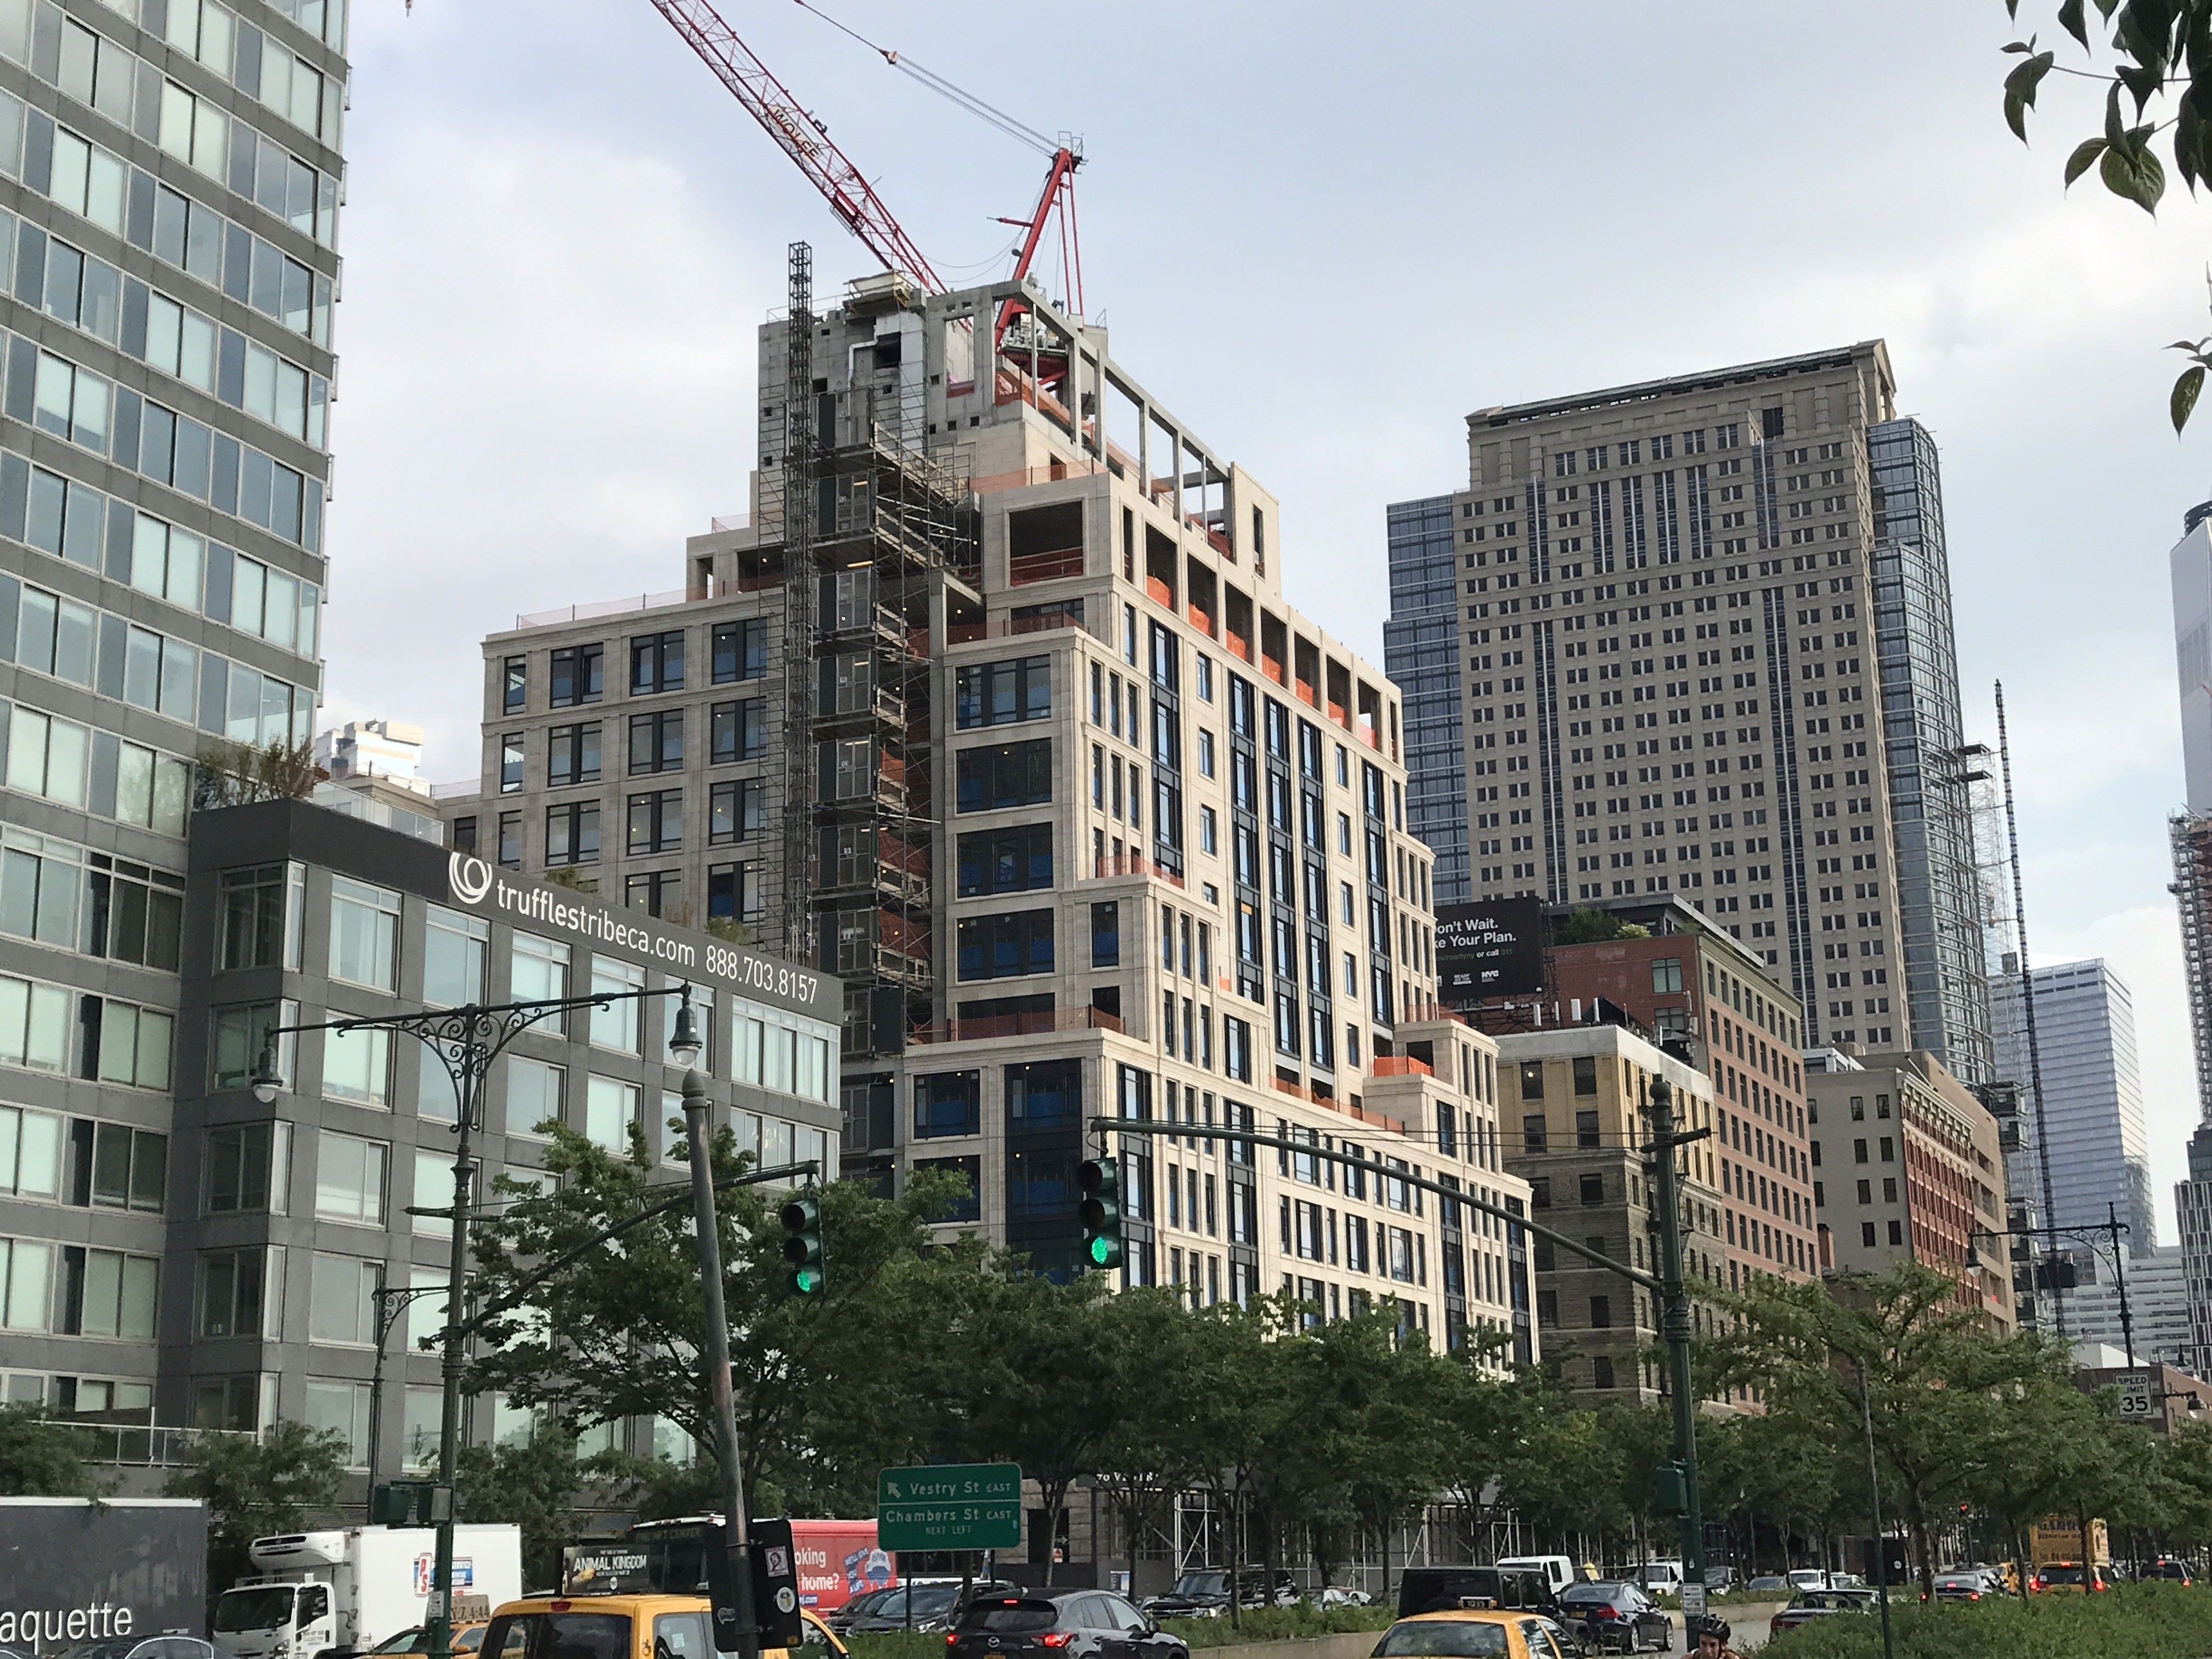
70 Vestry is a luxury residential condominium located along the Hudson River in Manhattan's Tribeca neighborhood. Designed by Robert A.M. Stern Architects, the building features a refined building enclosure composed of limestone, precast concrete, and high-performance punched window systems that reflect the project's emphasis on craftsmanship and durability.
As part of the SOCOTEC building enclosure consulting team, the project was supported during construction administration through façade submittal review, field coordination, technical review of building enclosure systems, and evaluation of construction conditions throughout installation.
↘ The approach
The work included review of façade shop drawings, technical submittals, RFIs, material substitutions, and construction changes affecting the precast façade and punched window assemblies. Field observations were performed to verify installation quality, document construction progress, identify deficiencies, and support coordination between the architect, contractor, façade contractor, and engineering team.
Construction administration also involved evaluating proposed field modifications, reviewing technical solutions for unforeseen conditions, and helping maintain design intent while supporting constructability and project execution.
↘ The outcome
The work helped support informed technical decision-making throughout construction by identifying enclosure issues early, reviewing contractor submittals, documenting field conditions, and facilitating communication across the project team. These efforts contributed to successful installation of the façade systems while reducing construction risk and supporting long-term enclosure performance.
Phase
Construction Administration
Building enclosure consulting during construction administration, including review of façade shop drawings, technical submittals, RFIs, field observations, coordination meetings, installation verification, and technical review of proposed construction modifications affecting the precast and punched window enclosure systems.