← Selected work
Mixed-Use Residential
2020
9 DEKALB AVENUE
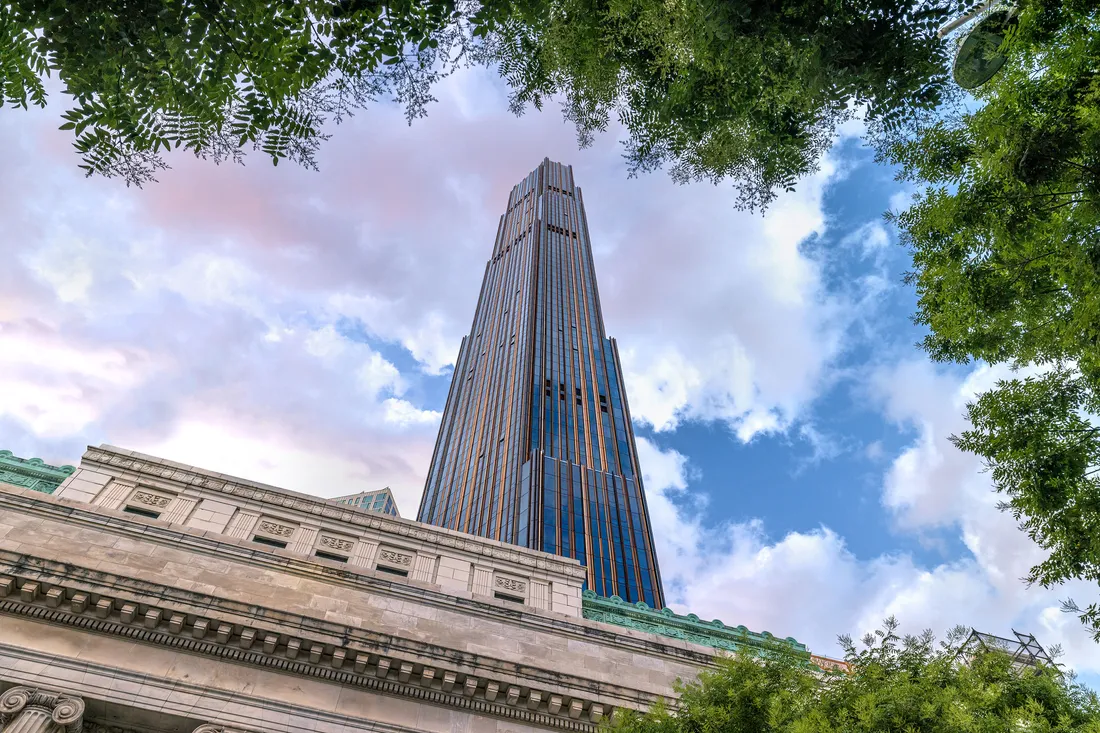
Brooklyn's tallest building, rising 1,066 feet above Downtown Brooklyn
Service
Mixed-Use Residential
Scope
Building Enclosure Consulting
Year
2020
Phase
Construction Administration
↘ The brief
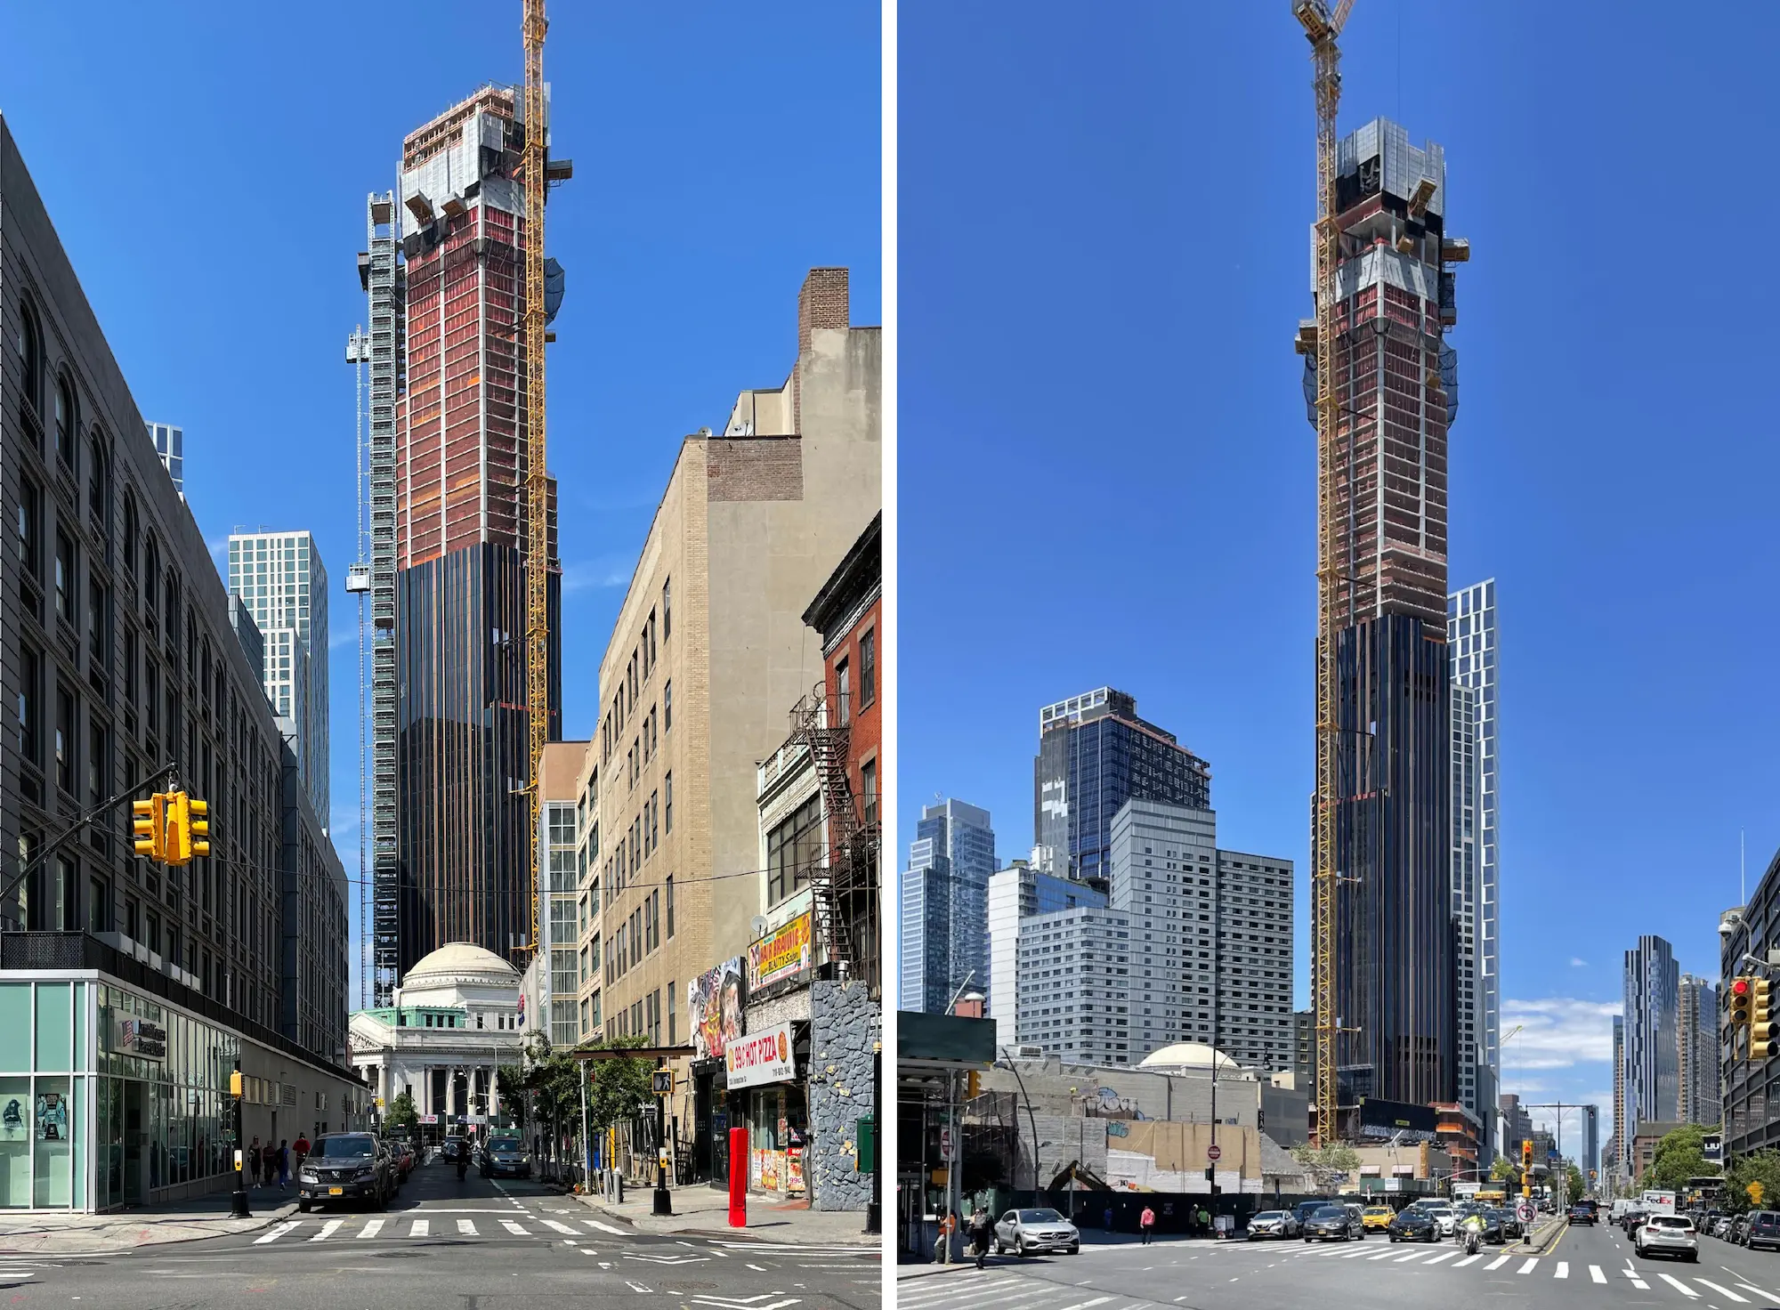
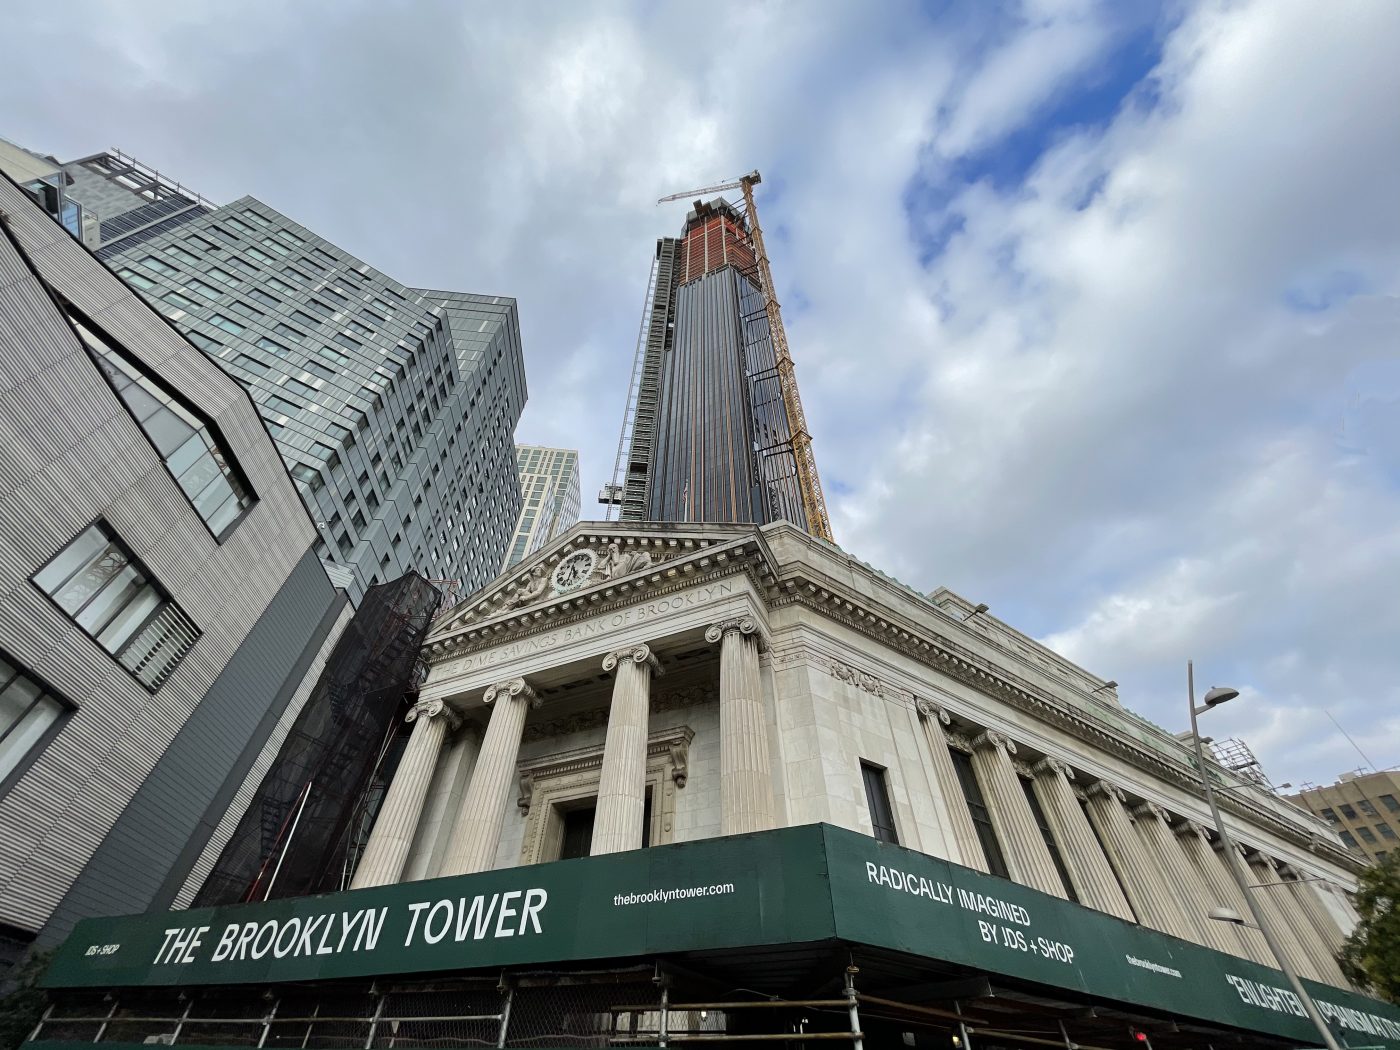
9 DeKalb Avenue is a 1,066-foot mixed-use residential tower in Downtown Brooklyn and the tallest building in the borough. The project features a highly complex building enclosure comprising unitized curtain wall systems, roofing assemblies, waterproofing interfaces, and multiple façade transitions requiring close coordination throughout construction.
We supported the project during the construction administration phase, providing independent building enclosure consulting services to help maintain design intent, reduce technical risk, and facilitate coordination between the project team and specialty enclosure consultants.
↘ The approach
During the construction administration phase, we reviewed façade shop drawings, engineering calculations, thermal analyses, technical submittals, and building enclosure details prior to construction. Our reviews focused on verifying technical compliance, maintaining design intent, and identifying coordination and constructability issues before fabrication and installation.
Working alongside the architect, contractor, façade fabricators, and MW Skins, a boutique building enclosure consulting practice based in New York, we participated in technical coordination meetings, reviewed critical enclosure interfaces, and helped resolve technical questions throughout the submittal review process.

↘ The outcome
Our involvement helped support informed technical decision-making throughout the construction administration phase by identifying coordination issues early in the submittal review process and facilitating communication between the design team, contractor, façade fabricators, and specialty consultants. Through detailed technical review and coordination, we helped reduce technical risk, improve constructability, and support the successful implementation of the building enclosure systems.
Phase
Construction Administration
Independent building enclosure consulting including façade shop drawing review, technical submittals, engineering calculations, thermal analyses, constructability review, coordination meetings, and design intent verification throughout the construction administration phase.